7 Essential Steps to Fit Your Kitchen Perfectly
Many people dream of the perfect kitchen, but turning that dream into reality can feel overwhelming. You’re not alone—finding the right fit for your space, style, and budget often seems like a puzzle.
But with a clear plan, you can create a kitchen that’s both functional and beautiful.
To fit your kitchen perfectly, start by measuring your space and evaluating layout obstacles. Prioritize your must-have features and choose a style and color scheme that complement your lifestyle.
Set a clear budget and select durable, quality materials for cabinets and surfaces.
Maximize storage with tall cabinets and clever organizers, and plan an efficient workflow.
Finalize your design and coordinate with contractors to guarantee everything fits seamlessly.
Keep going for detailed tips to make your kitchen both functional and beautiful.
Key Takeaways
– Measure and assess your kitchen space to understand the layout constraints and identify any obstacles.
Take the time to get accurate measurements. This will help you see what you’re working with and avoid surprises later on.
Knowing your space helps you plan better and makes the whole process smoother.
– Define your must-have features, priorities, and aesthetic preferences. This will guide your design choices and keep you focused.
Think about what’s really important—like storage, appliances, or a specific style you love.
Having clear priorities makes it easier to make decisions and stay on track.
– Choose a cohesive style, color scheme, and durable materials that fit your budget. This way, your kitchen will look great and last long.
Pick materials that are not only attractive but also practical for everyday use.
A consistent style and colors tie everything together for a polished look.
– Maximize storage and optimize workflow by incorporating efficient cabinetry. Keep the work triangle in mind to make your space functional.
Smart storage solutions can make a big difference in how your kitchen feels and operates.
Arrange things so that everything you need is within easy reach, making cooking and cleaning easier.
– Coordinate with contractors, verify measurements, and ensure compliance to execute your plan accurately.
Clear communication is key to avoiding mistakes and staying on schedule.
Double-check measurements and make sure everything meets safety standards for a smooth project.
Evaluate Your Kitchen Space and Layout
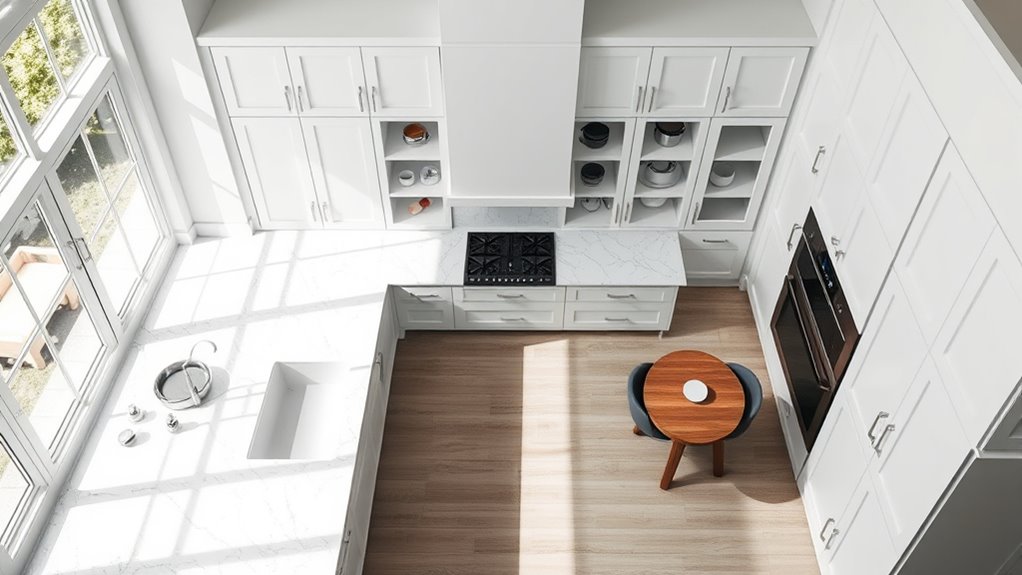
Before starting your kitchen fitting project, take a good look at your space and layout. Measure your kitchen’s dimensions carefully, noting wall lengths, ceiling height, and where doors or windows are placed.
Think about how you move around your kitchen daily. Are there any obstacles or tight corners? Consider the existing plumbing, electrical outlets, and ventilation points, as these will impact your design options.
Identify where you want to put storage, work surfaces, and appliances. Visualize the flow of your kitchen to make sure there’s enough room for multiple people to work comfortably.
This assessment helps you understand your space’s strengths and limitations. It guides your decisions for a functional, efficient layout.
Taking these steps early on can prevent costly mistakes and lay a solid foundation for your project.
Identify Your Must-Have Features and Priorities
Think about the appliances you can’t live without and how much storage you’ll need to keep your kitchen organized.
Consider your aesthetic preferences to make sure your new space reflects your style.
Prioritizing these features now helps create a kitchen that’s both functional and visually appealing.
Determine Essential Appliances
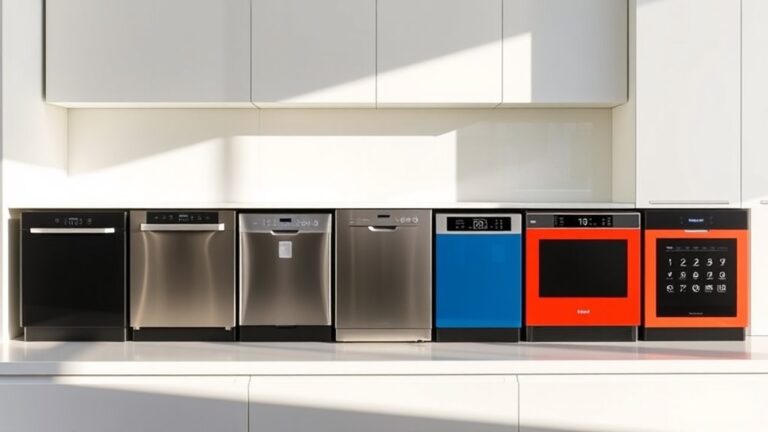
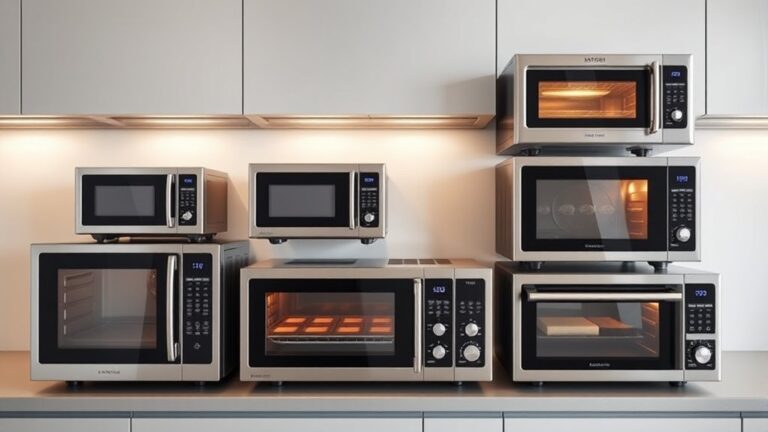
Identifying your must-have appliances is a key step in planning your kitchen renovation. Think about how you use your kitchen daily and what appliances are non-negotiable for your lifestyle.
If you love cooking, you might prioritize a high-quality stove or oven. If you entertain often, a large refrigerator or wine cooler could be essential.
Consider your space and budget, and avoid overloading with gadgets you won’t use regularly. Make a list of appliances you need, like a microwave, dishwasher, or coffee maker, and decide which are priorities.
Remember, choosing the right appliances ensures your kitchen is functional and tailored to your needs.
Focusing on essentials helps streamline your design process and prevents unnecessary clutter.
Prioritize Storage Needs
Have you thought about how much storage your kitchen actually needs to stay organized and functional? Figuring out your must-have storage features is really important.
Think about where you’ll store everyday items like utensils, pots, and pantry staples. Do you need deep drawers for pots and pans or tall cabinets for appliances?
Focus on creating accessible, efficient spaces for the stuff you use daily. Don’t forget special storage needs like spice racks or wine storage.
Be realistic about your habits and the space available. Avoid overloading with cabinets you don’t really need.
Clear priorities help you design a layout that keeps everything within reach and reduces clutter.
Define Aesthetic Preferences
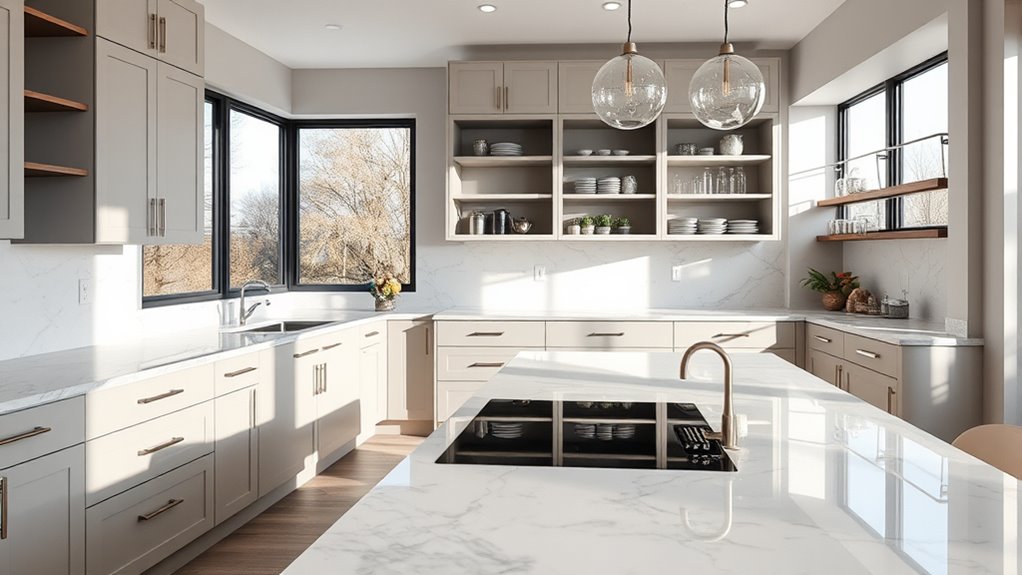
What style do you envision for your kitchen? Pinpointing your aesthetic preferences helps guide your choices and creates a cohesive look. Do you prefer a sleek, modern vibe with clean lines and minimalist cabinets? Or are you drawn to a cozy, rustic feel with warm wood tones and vintage accents?
Consider your color palette—bright and airy or dark and dramatic? Think about the materials you love, like marble, granite, or wood. Prioritize features that reflect your personality and lifestyle, such as open shelving or closed cabinetry.
Choose Your Kitchen Style and Color Scheme
Choosing the right style and color scheme for your kitchen sets the foundation for a cohesive and inviting space. Start by thinking about your overall look—do you like modern, rustic, or traditional styles?
Once you’ve figured that out, pick colors that match that vibe. Light shades like whites and pastels make the space feel bright and airy, while darker tones add a sense of sophistication.
Think about how your colors will work with your lighting and existing decor. Bold colors can really make a statement, but neutral tones are more versatile.
Balance your style and color choices to reflect your personality and the atmosphere you want. This first step will help you choose cabinets, countertops, and accessories that all go well together.
Set a Budget and Pick Durable Materials
Setting a clear budget helps you prioritize your spending and avoid surprises later. When choosing materials, focus on options that are known for their durability so your kitchen stays beautiful for years.
Balancing cost and quality guarantees your investment is both practical and long-lasting. This way, you get the best of both worlds without sacrificing durability or breaking the bank.
Establish Clear Budget Limits
Before diving into the renovation, it’s important to set a clear budget to guide your choices. Knowing your limits helps you prioritize and avoid surprises.
Start by listing your total funds and dividing them into categories like cabinets, appliances, and labor. This way, you stay focused and prevent overspending in one area while neglecting others.
Use the table below to allocate your funds effectively:
| Category | Budget Allocation |
|---|---|
| Cabinets & Storage | $X,XXX |
| Appliances | $X,XXX |
| Labor & Permits | $X,XXX |
Sticking to this plan will keep you on track and help you make smarter decisions during your kitchen upgrade.
Choose Long-Lasting Materials
When selecting materials for your kitchen, it’s essential to think about their durability to make sure your investment lasts. Opt for high-quality countertops like granite or quartz, which resist scratches and stains better than cheaper options.
For cabinets, choose solid wood or plywood instead of particleboard, as they handle moisture and daily wear much better. Durable flooring options include porcelain tiles or hardwood, which can stand up to heavy foot traffic without warping.
Don’t forget to consider finishes and hardware. Brushed nickel or stainless steel resist corrosion and tarnishing, keeping things looking fresh.
While investing in long-lasting materials might cost more upfront, it saves you money and effort on repairs and replacements later. Prioritize quality to keep your kitchen functional and attractive for years to come.
Maximize Storage and Improve Workflow
To maximize storage and improve workflow in your kitchen, focus on smart layout choices that keep frequently used items within easy reach. Use tall cabinets and pull-out shelves to make the most of vertical space.
Optimize kitchen storage with smart layouts and accessible, vertical solutions for a more efficient cooking space.
Incorporate deep drawers for pots, pans, and utensils to reduce clutter and make access easier. Install spice racks and small storage solutions inside cabinet doors to free up counter space.
Group related items together, like baking supplies or coffee-making essentials, to minimize movement. Consider adding a pantry or dedicated storage closet for bulk items.
Keep the sink, stove, and refrigerator aligned in a convenient work triangle. This reduces unnecessary steps and makes cooking more efficient.
Select Essential Appliances and Fixtures
Choosing the right appliances and fixtures is essential for creating a functional and efficient kitchen. Think about your daily needs—do you need a large refrigerator, a dishwasher, or a built-in microwave? Prioritize energy-efficient models to save on utility bills.
Select fixtures like sinks, faucets, and lighting that match your style and provide practical use. Measure available space carefully to guarantee appliances fit comfortably and allow for smooth workflow.
Consider durability and ease of maintenance when choosing materials and finishes. Budget wisely by balancing quality with cost.
Finalize Your Design and Prepare for Installation
Finalizing your design and preparing for installation means carefully reviewing all plans and details to make sure everything lines up. Double-check that measurements match your space and that all materials are accounted for.
Make sure appliances, fixtures, and cabinets fit as planned to avoid surprises during installation. Create a detailed schedule and coordinate with your contractor to keep everything moving smoothly.
Gather all necessary permits and verify that your design complies with local building codes. Keep clear communication with your installer by sharing finalized plans and specifications.
Also, inspect your order confirmations and delivery timelines to prevent delays. By reviewing every detail thoroughly, you can reduce errors and ensure your kitchen renovation goes smoothly toward completion.
Frequently Asked Questions
How Do I Measure My Kitchen Accurately?
To measure your kitchen accurately, start by gathering a tape measure, a notepad, and a pencil. Measure the length and width of each wall, and write down the dimensions.
Be sure to include doorways, windows, and any obstructions in your measurements. Also, measure ceiling heights and the distance from walls to existing fixtures.
Double-check your measurements to ensure they’re correct. Then, sketch a simple floor plan with all the details for precise planning and fitting.
What Are the Latest Kitchen Design Trends?
You’re about to uncover the hottest kitchen design trends that’ll blow your mind! Think bold, eye-catching colors and ultra-modern, sleek cabinetry that makes your space look like a magazine shoot.
Minimalist designs with hidden storage are everywhere, turning chaos into calm. Smart appliances are taking over, blending technology seamlessly.
And don’t forget eco-friendly materials that not only look amazing but also save the planet. Your kitchen is about to get a serious upgrade!
How Can I Make My Small Kitchen Feel Larger?
To make your small kitchen feel larger, choose light, neutral colors on walls and cabinets to create an airy vibe. Using mirrors or reflective surfaces helps bounce light around the space, making it feel more open.
Maximize storage by adding vertical shelves and clever organizers, and keep your countertops clear. Picking compact appliances and open shelving also helps reduce clutter.
Finally, make sure you have good lighting and place furniture strategically. This will improve the sense of openness and flow in your small kitchen.
What Are Eco-Friendly Options for Kitchen Materials?
Imagine your kitchen as a garden. Choose eco-friendly materials like bamboo, recycled glass, and reclaimed wood to nurture its growth. These options symbolize sustainability and respect for nature, helping you reduce your carbon footprint.
You can opt for low-VOC paints and energy-efficient appliances, which act as the roots of a healthy environment. By selecting these sustainable choices, you create a space that’s both functional and mindful of the planet’s future.
How Long Does a Typical Kitchen Renovation Take?
A typical kitchen renovation usually takes around 6 to 12 weeks, but it really depends on how complex the project is.
You’ll start with planning and getting permits, then move into demolition, installation, and finishing touches.
Expect delays if you’re going for custom cabinets or doing a lot of electrical work.
Staying flexible and keeping in regular touch with your contractor can help everything go smoothly and stay on schedule.
Conclusion
By evaluating your space, prioritizing your needs, and choosing a style that reflects your personality, you create a kitchen that’s both functional and beautiful.
Setting a budget keeps your plans realistic, while maximizing storage and selecting durable materials guarantee longevity.
Finalizing your design and preparing for installation bring everything together. With thoughtful planning and attention to detail, you transform your kitchen into a space that’s stylish, efficient, and distinctly yours.
In the end, following these 7 essential steps ensures your kitchen fits perfectly and becomes a true reflection of your lifestyle.