7 Essential Steps to Plan Your Kitchen Remodel
Planning a kitchen remodel can feel overwhelming, especially when you’re not sure where to start. Many people struggle with turning their vision into reality while staying on budget and on schedule. You’re not alone—getting it right takes some careful planning and organization.
To plan your kitchen remodel effectively, start by setting clear goals and priorities to guide your choices.
Next, establish a realistic budget and timeline, including key milestones. Measure your space meticulously and design a layout that maximizes efficiency. Choose a style, materials, and appliances that match your vision.
Find reliable contractors, then create a detailed schedule for shopping and construction.
If you keep these steps in mind, you’ll be ready to turn your kitchen into your dream space—and there’s more to explore as you continue.
Key Takeaways
- Define clear goals, priorities, and must-haves. This will help guide your design choices and decision-making process.
- Establish a realistic budget and timeline. Set key milestones so you can track your progress and stay on schedule.
- Measure your space accurately. Planning an efficient layout is essential for safety and functionality.
- Choose your style, materials, and appliances carefully. Picking reliable contractors is important to ensure quality and a cohesive look.
- Keep the lines of communication open. Set clear expectations and regularly monitor the progress of your project.
Set Your Goals and Priorities for the Kitchen Remodel
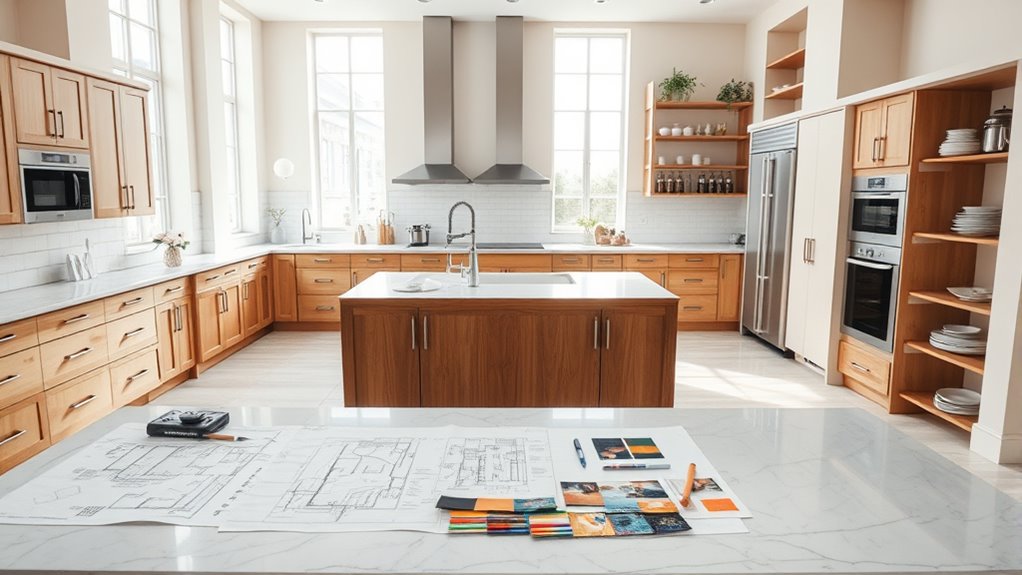
Have you ever wondered where to start when planning a kitchen remodel? The first step is to clearly define your goals and priorities. Think about what you want to achieve—more storage, better functionality, a modern look, or increased resale value.
Identify the must-haves versus nice-to-haves so you stay focused. Consider how you use your kitchen daily: do you need space for family gatherings or is efficiency your top concern? Write down your goals and be specific.
This clarity will guide your decisions throughout the project. Prioritizing what matters most helps you stay on track and avoid scope creep. When you know your goals, you can better align your design choices and make informed decisions later.
Establish Your Budget and Timeline
Setting a realistic budget and timeline is key to keeping your kitchen remodel on track. Start by figuring out how much you’re comfortable spending, including a little extra for surprises along the way.
Research average prices for materials, appliances, and labor in your area to build a solid budget. Once you’ve got your financial limits, create a timeline that considers supplier lead times, contractor availability, and your personal schedule.
Be honest with yourself about how long each step will take and leave some buffer days for delays. Make sure to review your budget and timeline regularly as the project moves forward.
Sticking to your financial plan and schedule helps avoid surprises and keeps your remodel running smoothly and efficiently.
Measure Your Space and Design Your Layout
Start by measuring your space accurately to make sure everything fits comfortably.
Plan your layout with efficiency in mind, ensuring each zone has its purpose without feeling crowded.
A good design balances functionality and flow, saving you time and frustration during the remodel.
Accurate Space Measurement
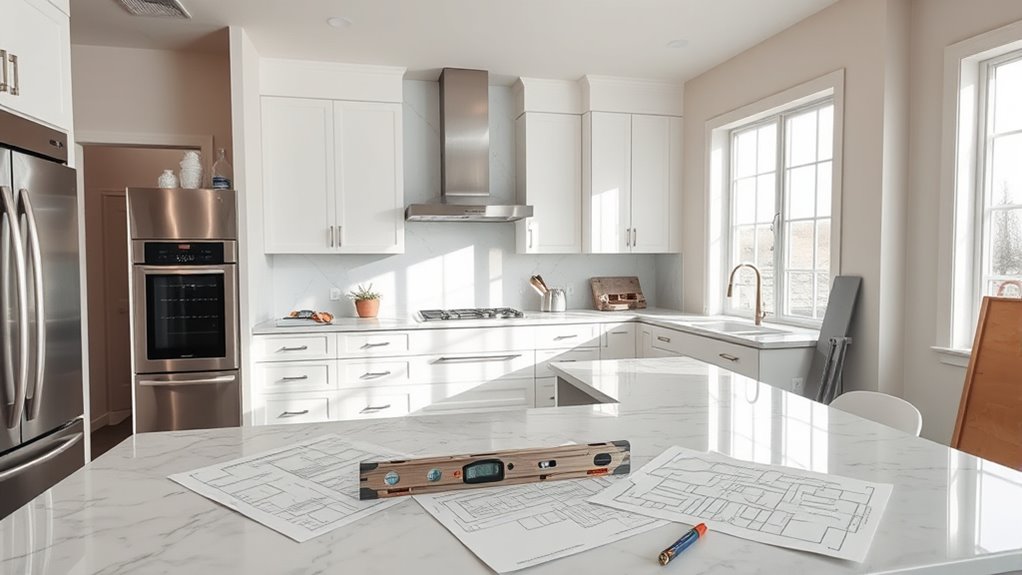
Before you start designing your layout, it’s crucial to measure your space accurately. Grab a tape measure and jot down the main dimensions of your kitchen, like wall lengths, ceiling height, door and window locations, and existing fixtures. This helps ensure your plans will fit perfectly and avoids surprises later on.
Use a level to check for uneven walls or floors that might affect cabinetry or appliances. Take your measurements carefully, and consider making a sketch if that helps you stay organized. Here’s a quick overview of what to measure:
| Feature | Measurement (feet/inches) | Notes |
|---|---|---|
| Wall A Length | For example, from corner to door | |
| Ceiling Height | From floor to ceiling | |
| Window Dimensions | Width, height, placement | |
| Door Placement | Distance from corners | |
| Existing Fixtures | Sink, stove, and more |
Getting accurate measurements creates a solid foundation for a smooth remodel.
Optimal Layout Planning
Once you have your measurements, the next step is to design an ideal layout that maximizes functionality and flow. Think about how you move through your kitchen daily—cooking, cleaning, and serving.
Aim for a layout that minimizes unnecessary steps and keeps everything within easy reach. Consider placing the sink, stove, and refrigerator in a work triangle to boost efficiency.
Keep countertops clear for prep work, and make sure there’s enough space for appliances and storage. You might sketch different configurations to see what fits best.
Remember, a good layout balances practicality with your style preferences, creating a space that feels comfortable and efficient.
Taking the time to plan your layout now saves you frustration later and ensures your kitchen meets your needs perfectly.
Functional Zone Design
Measuring your space accurately is key to designing a functional kitchen that fits your needs. Once you have your dimensions, you can plan your zones for cooking, prep, cleaning, and storage effectively.
To make the most of your layout, start by identifying the main work areas and ensure they’re close enough for easy movement. This helps keep everything within reach and makes cooking more efficient.
Next, allocate enough space for appliances and cabinets within each zone. This way, your kitchen stays organized and you won’t feel cramped.
Finally, keep clear pathways of at least 36 inches between counters and islands. This ensures safety and comfort while moving around your kitchen.
Choose Your Style, Materials, and Appliances
Now that you’ve planned your layout, it’s time to decide on your style, materials, and appliances. Your choices will shape the look and functionality of your kitchen, so pick options that match your taste and needs.
Think about the materials and appliances that will fit your lifestyle and complement your overall design. The right choices will make your kitchen both beautiful and practical.
Style Selection Options
Choosing your kitchen style is an important step that sets the tone for your entire remodel. Your style influences your color palette, layout, and overall vibe.
To help you decide, consider these options:
- Modern. Sleek lines, minimalist design, and high-gloss finishes create a contemporary look.
- Traditional. Warm wood tones, detailed cabinetry, and classic accents evoke a timeless feel.
- Farmhouse. Cozy, rustic charm with open shelving, vintage-inspired fixtures, and natural materials.
Think about your lifestyle and preferences when selecting a style. Do you want a sleek, minimalist space or a cozy, inviting atmosphere? Your choice will guide your decisions on cabinetry, lighting, and decorative details, making your kitchen uniquely yours.
Material and Appliance Choices
Selecting the right materials and appliances is key to bringing your style to life and making sure your kitchen is both functional and visually cohesive.
Start by choosing durable, easy-to-maintain surfaces like quartz or granite for countertops, which complement your overall aesthetic. Cabinets in wood, laminate, or painted finishes should match your theme, whether modern or traditional.
Pick appliances that blend seamlessly or stand out as statement pieces, depending on your design. Going for energy-efficient models can also help save on utility costs.
Pay attention to hardware finishes like brushed nickel or matte black to tie everything together. Focus on quality and practicality to ensure your kitchen looks great and performs reliably for years to come.
Find and Hire Reliable Contractors and Vendors
Finding reliable contractors and vendors is key to keeping your kitchen remodel on track and meeting your expectations. Start by researching local professionals with good reputations. Check reviews, ask for recommendations, and verify their licenses and insurance.
Finding trustworthy contractors ensures your kitchen remodel stays on schedule and meets your expectations.
Once you’ve narrowed down your options, take these steps:
- Interview multiple candidates to get a sense of their experience and communication style.
- Ask for detailed quotes so you can compare costs and scope.
- Review references or past projects to assess their quality and reliability.
This process helps you find skilled, trustworthy partners who understand your vision. Clear communication and thorough vetting can reduce surprises and delays, keeping your project moving smoothly from start to finish.
Create Your Design and Shopping Schedule
Once you’ve secured your contractors and vendors, the next step is to create a detailed design and shopping schedule to keep your project organized. This schedule helps you manage deadlines, coordinate deliveries, and make sure everything stays on track.
Start by listing key milestones, like finalizing your design, ordering materials, and scheduling installation dates. Break down each phase into specific tasks and assign deadlines for each. Use the table below to visualize your plan:
| Task | Deadline |
|---|---|
| Finalize kitchen design | [Date] |
| Order cabinets and appliances | [Date] |
| Schedule installation | [Date] |
Having a clear schedule keeps you proactive and reduces surprises, helping your remodel progress smoothly.
Prepare for Construction and Manage Expectations
Before construction starts, it’s important to set clear expectations with your contractor and team to ensure everyone’s on the same page. This helps prevent misunderstandings and delays.
Start by discussing the project timeline so you know when to expect key milestones and the final completion date. Next, clarify what’s included in the scope of work to avoid surprises later on.
Discuss the project timeline and scope of work to ensure clear expectations and avoid surprises.
Finally, establish communication channels, whether through regular updates or assigning specific contact persons. This keeps everyone informed and helps address issues promptly.
To manage expectations effectively, consider these steps: confirm the project schedule and deadlines, review the scope of work and any potential changes, and agree on how and how often you’ll receive updates.
Being proactive in this way makes for a smoother construction process and reduces stress throughout your kitchen remodel.
Frequently Asked Questions
How Can I Maximize Storage in a Small Kitchen Remodel?
To maximize storage in your small kitchen, focus on vertical space by installing tall cabinets and open shelving. This makes use of every inch and keeps things accessible.
Use pull-out drawers, lazy Susans, and organizers inside cabinets to make the most of limited space. They help keep everything neat and easy to find.
Think about adding a pot rack or magnetic strips for utensils and knives. It frees up drawer and counter space and adds a stylish touch.
Incorporate multi-functional furniture like a fold-down table. It provides extra workspace when needed and folds away to save space.
Keep your countertops clear to maintain a clutter-free look. This makes your kitchen feel bigger and more organized overall.
What Are Eco-Friendly Options for Kitchen Renovations?
Imagine replacing your countertops with recycled glass or bamboo. Eco-friendly options include choosing sustainable materials like bamboo flooring or reclaimed wood cabinets.
You can also install energy-efficient appliances and LED lighting to reduce your carbon footprint. These choices not only help the environment but can lower your utility bills long-term.
How Do I Handle Unexpected Costs During Remodeling?
When unexpected costs pop up, stay calm and review your budget. Prioritize essential fixes over optional upgrades to keep expenses manageable. Keep a contingency fund, ideally 10-20% of your total budget, to cover surprises.
Communicate openly with your contractor about any issues and be flexible with your plans if necessary. Regularly tracking expenses helps you stay on top and make informed decisions, ensuring your remodel stays on course financially.
What Are the Latest Kitchen Design Trends?
Did you know that open-concept kitchens increased in popularity by 25% in recent years? To stay trendy, try sleek minimalism with neutral colors, bold backsplashes, and smart tech integration.
You can also add statement lighting or eco-friendly materials for a modern touch. By keeping up with these trends, your kitchen will feel fresh, functional, and tailored to your lifestyle.
It’ll be a space you’ll love for years to come.
How Can I Ensure Contractor Reliability and Quality Work?
You can confirm contractor reliability by checking references and reading online reviews before hiring. Always ask for detailed, written estimates and a clear contract outlining project scope, timeline, and payment schedule.
Communicate regularly to monitor progress and address issues promptly. Verify their license and insurance to protect yourself.
Trust your instincts. If something feels off, don’t hesitate to seek additional quotes or switch contractors to guarantee quality work.
Conclusion
Think of your kitchen remodel as painting a masterpiece—each step adds to the vibrant final piece.
By setting clear goals, choosing quality materials, and working with trusted professionals, you’ll craft a space that’s both functional and beautiful.
Keep your vision focused and your expectations realistic, like a gardener tending a delicate bloom.
With patience and planning, you’ll soon enjoy a kitchen that’s truly a work of art, reflecting your style and spirit.
In the end, a successful kitchen remodel is all about careful planning and attention to detail—making your dream kitchen a reality.